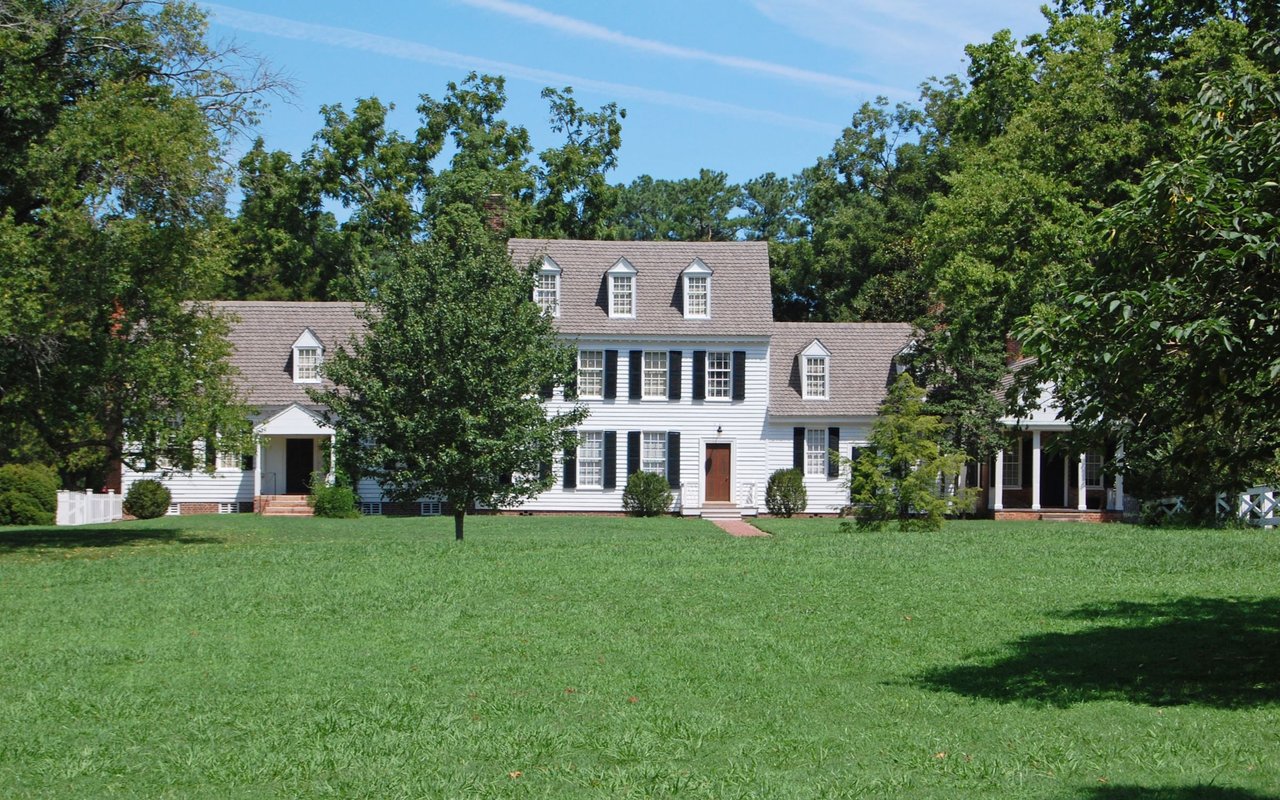
3 Beds 3 Baths 2,728 Sq.Ft. 0.95 Acres
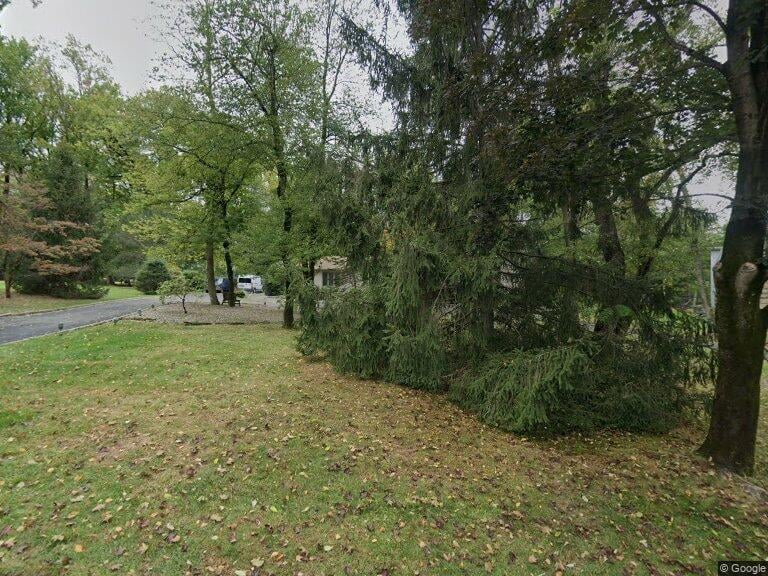
Meticulously maintained custom ranch located on a quiet cul-de-sac. This home offers an open floor plan with light and airy living areas. Gourmet Kitchen with custom cabinets, large center island, double wall ovens, granite counters & an abundance of storage space. Both the Living Room & Family Room have soaring cathedral ceilings, hardwood floors, and gas fireplaces. You will love to unwind in the year-round Sun Room with the wall of windows which overlooks the tranquil backyard. Spacious Master Bedroom with his and hers walk-in closets, dressing area, and attached Master Bath w/ soaking tub, and separate shower. The Basement has endless possibilities offering over 2000 sg ft of unfinished living space. Outside you will find a large paver patio, circular driveway, and level backyard. A must see!

With in-depth knowledge of the Clifton, NJ market, strong negotiation skills, and a client-first approach, Christopher helps make every transaction as smooth and stress-free as possible.